Custom Homes, Additions & Remodels
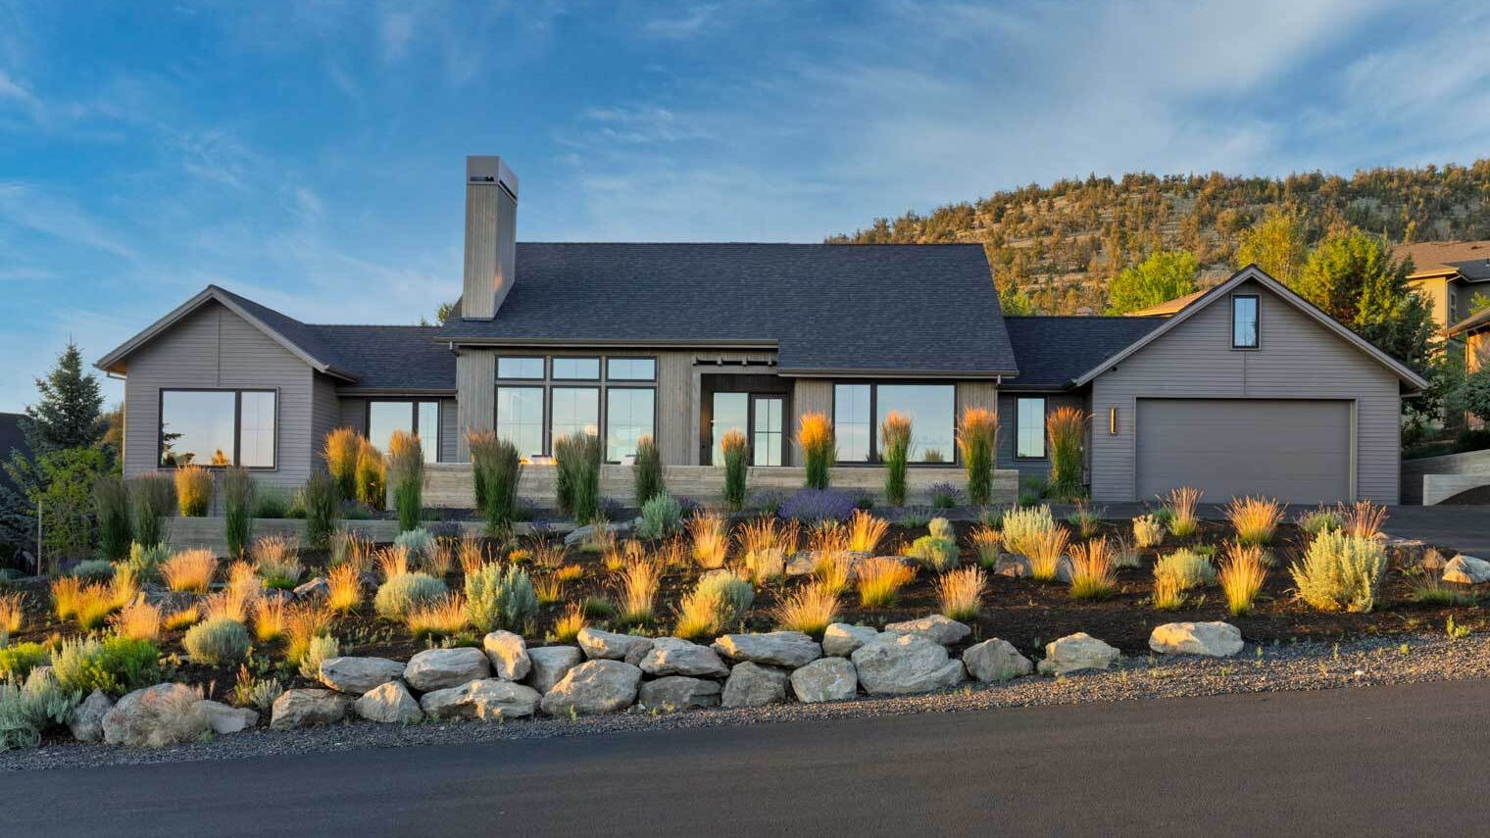
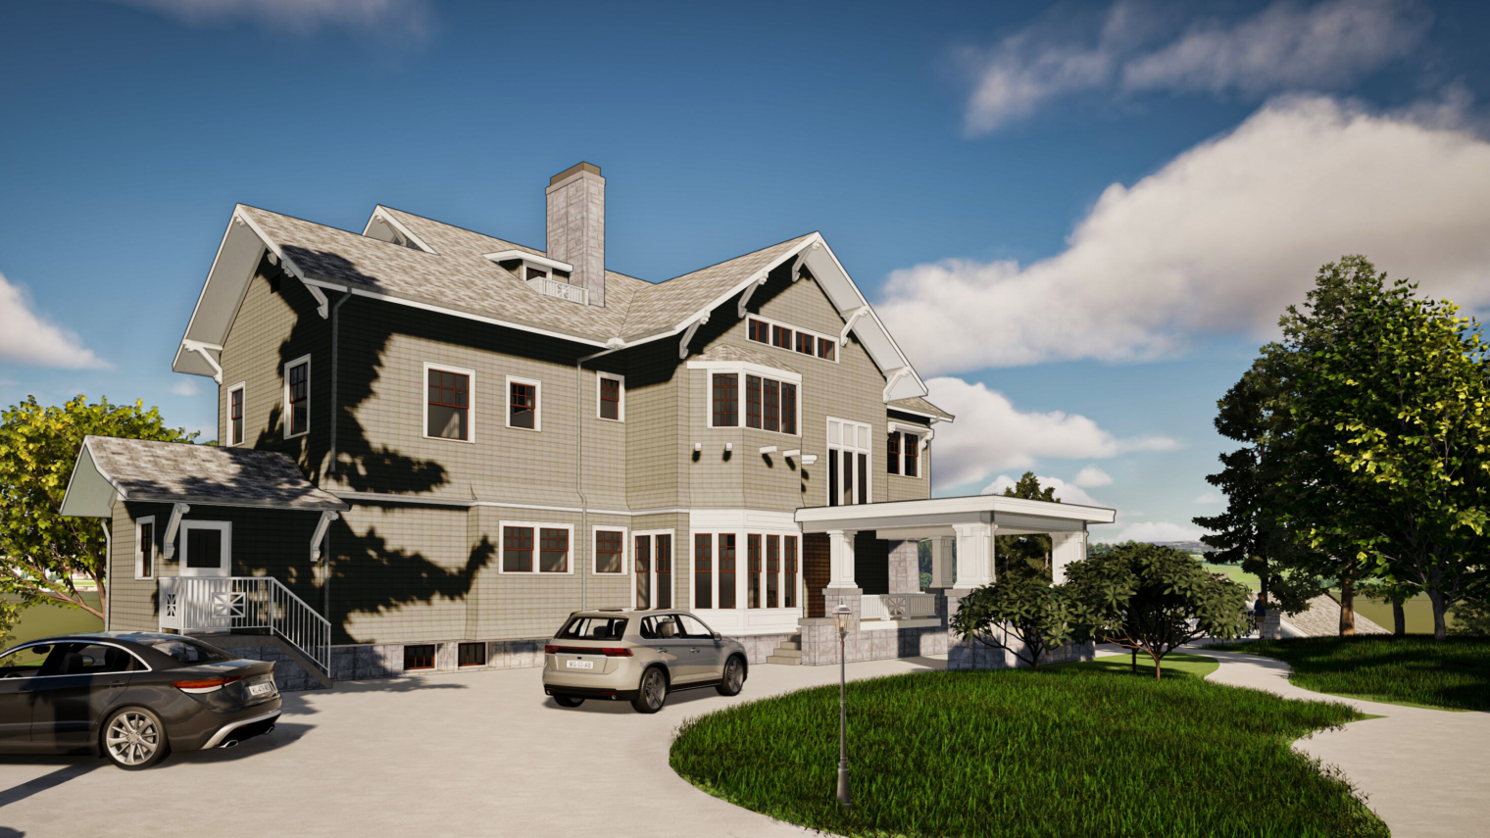
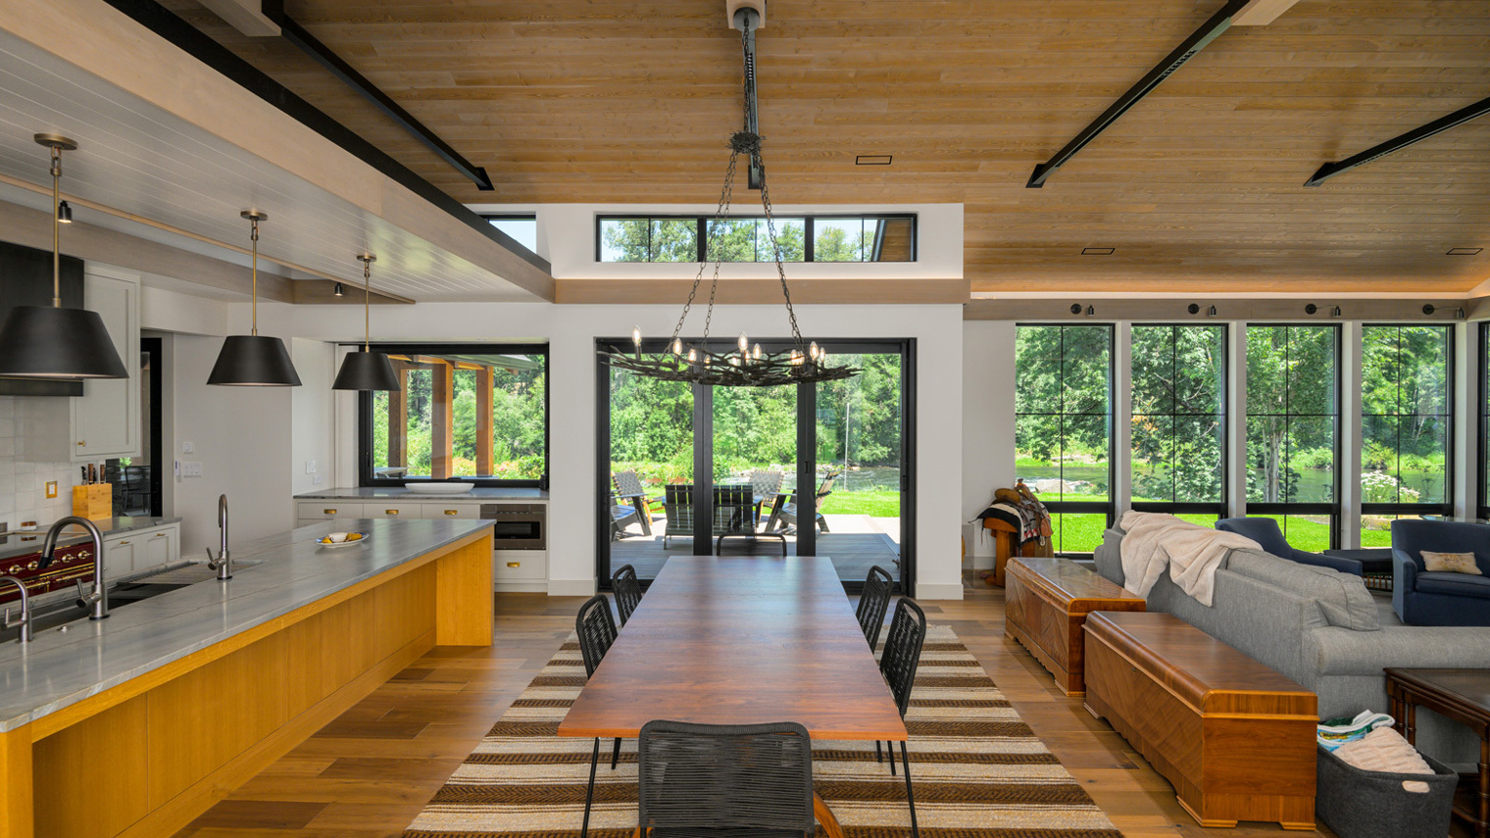









Custom home design by Arbor South Architecture for clients in Eugene, Springfield, the Willamette Valley, the Oregon Coast, and Central Oregon, from primary residences to mountain retreats and coastal getaways.
Frequently Asked Questions
Every project begins with a conversation, about how you want to live, what the site allows, and what the process will require. From there, Arbor South guides clients through programming and site analysis, schematic design, design development, and construction documentation. We handle the permitting process, provide full interior design, and construction administration throughout the build. Our team coordinates closely with builders, engineers, and local jurisdictions throughout, so decisions get made confidently and the construction phase moves smoothly. Many of our clients describe the process as clearer and less stressful than they expected, because the team prioritizes communication at every stage.



Arbor South designs everything from new custom homes to additions, accessory dwelling units, and remodel projects. Whether you are building on a sloped coastal site, navigating a small urban infill lot in Eugene, designing a luxury ranch home in Central Oregon, or reimagining an existing structure, our firm brings the same care and technical rigor to every project.
Sustainability is integrated from the earliest stages of design, not treated as an add-on or an upgrade. That means careful site orientation, passive solar design strategies, high-performance building envelopes, thoughtful material selection, and building science principles that improve comfort and reduce long-term energy costs. Our firm designs for performance and longevity, not for certifications alone, though those are available for clients who want them. Simple sustainable practices, like modular design, reducing material waste and limiting labor costs by improving the efficiency of the build.
Early feasibility conversations are one of the most valuable things an architect can offer. Arbor South works with clients to understand current construction cost realities in Oregon, which vary drastically by site, building type, and finish level, helping align project scope, design ambitions, and budget before significant resources are committed. Honest guidance at the start prevents costly surprises later. The firm has developed a track record of recommending right-sized solutions: in several cases, clients who started planning large homes discovered through the design process that a well-designed, smaller home better served their actual needs.
A skilled architect can make a significant difference on renovation projects of almost any scale. Arbor South approaches remodels with the same design rigor and documentation quality as new construction, which matters when coordinating with contractors, navigating structural constraints, and ensuring the finished result feels intentional rather than improvised. Reimagining an existing space, also known as adaptive reuse, can be a cost-effective option for homeowners.
Complex residential sites include steep slopes, tight urban lots, large easements and setbacks, sensitive environmental areas, and jurisdictions with demanding approval processes. These sites ask harder questions of both the design and the construction. Arbor South brings clarity, coordination, and careful drawings to difficult projects, and we are on site to work with the builder when questions arise.
Come with your vision, your questions, and an honest sense of budget. Reference images are helpful but not required. What matters most at the start is a clear conversation about how you want to live, work, or serve, what the site provides, and the timeline and resources you are working with. Arbor South's process is designed to help our clients move from vision to construction with confidence, and it starts with listening.
Construction costs vary significantly from project to project, shaped by three main factors: the jurisdiction a property falls in, the complexity of the site (slope, access, utility connections), and the materials and finishes an owner selects. Because of that range, there is no single number that applies across the board. What Arbor South offers instead is an honest, early conversation that translates a client's goals into a realistic budget range before design begins, along with ongoing guidance as design, material, and finish decisions are made, since those choices are often the biggest lever on final cost.
Not every residential project legally requires a licensed architect; depending on scope, some homeowners work with a contractor or designer instead. But for a custom home, an experienced architect brings value well beyond meeting code: helping clients clarify their vision, catching costly missteps before construction begins, coordinating the many moving pieces of design and permitting, and producing the kind of clear, well-coordinated drawings that make the build itself go more smoothly. For a project as significant as a custom home, that guidance often pays for itself many times over, in fewer surprises, better decisions, and a home that truly fits how you live.
Design timelines vary based on the size and complexity of the project, so there is no single answer that fits every home. What consistently makes the biggest difference is communication; timelines move fastest when clients can provide input and decisions when they are needed. Arbor South's team is known for staying ahead of this: flagging early when a decision is coming up and helping clients understand how the complexity of the design and material and finish choices affect both the design timeline and the budget as those decisions arise.
Like any residential project, ADU costs depend on the jurisdiction, the complexity of the site including grading, access, and utility connections, and the materials and finishes selected. A simple, code-compliant ADU on an easy site will cost very differently than a fully custom design on a challenging lot. Because these factors shift from property to property, Arbor South starts every ADU project with a straightforward conversation about scope and budget, helping clients understand where their money will go and where there is room to make trade-offs based on their priorities.
The process starts with understanding what your property allows: zoning, setbacks, lot coverage, and utility access all shape what is possible. Eugene also offers a Pre-Approved Accessory Dwelling Unit Program, which gives homeowners a faster, more cost-effective path using plans the city has already reviewed and approved. Arbor South has two designs in that program, The Willow and The Ethan, a wheelchair-accessible ADU, giving clients proven, ready-to-build options alongside the choice of a fully custom design. Either way, our team guides clients through site evaluation, design, and permitting from start to finish.