Multi-Family & Affordable Housing for Oregon families

Arbor South designs affordable and market-rate multi-family housing, from missing middle housing, cottage clusters and tiny home communities to large apartment complexes. We work with developers, housing authorities and tribes in Eugene, Springfield and on the Oregon Coast.
Frequently Asked Questions

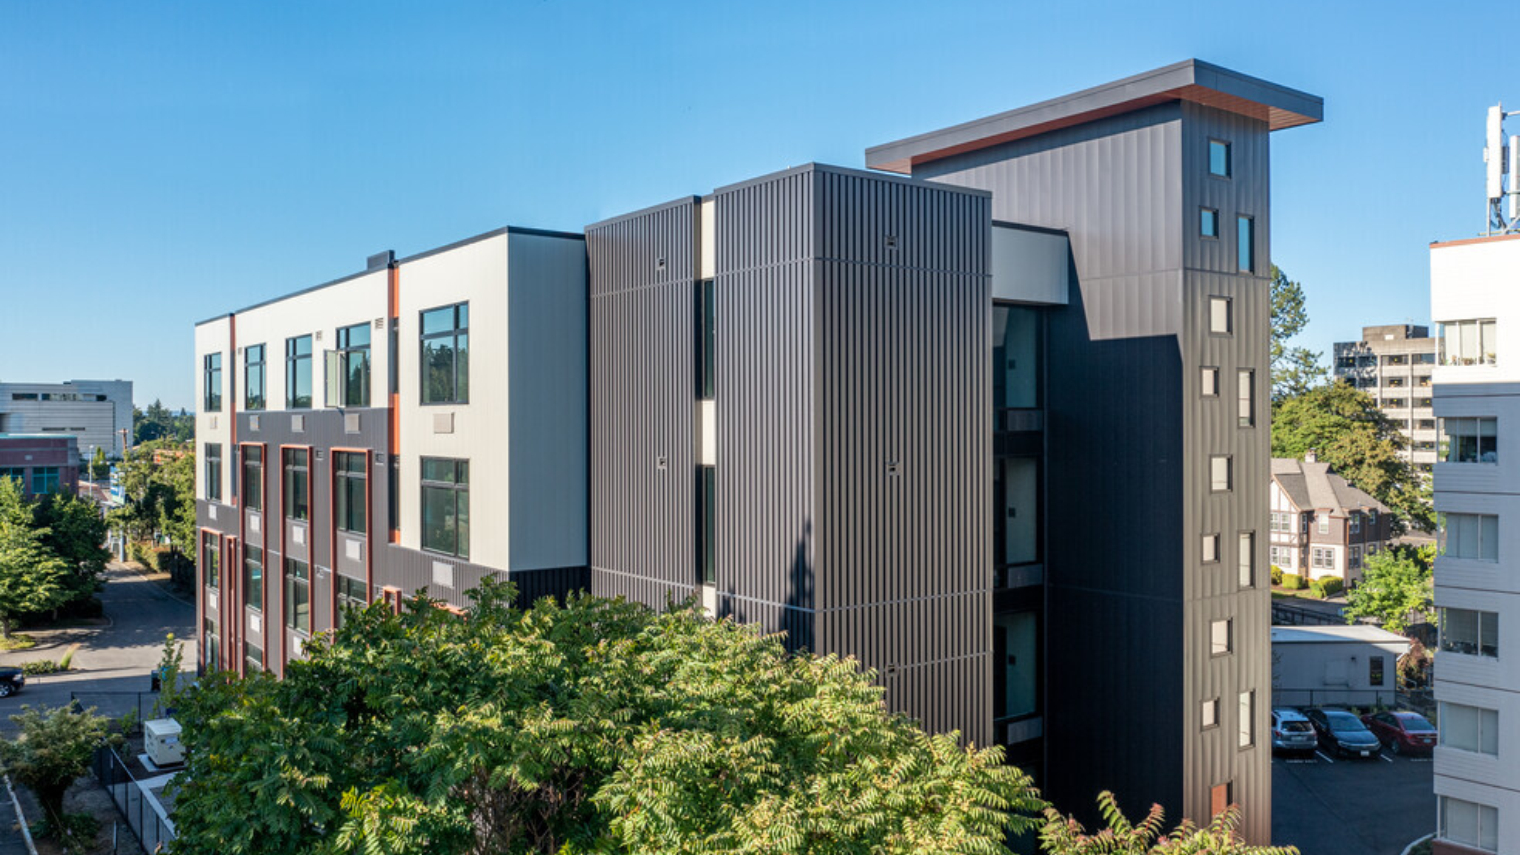
Arbor South has designed a range of market-rate multi-family housing in Eugene, from mid-rise apartment buildings, including Fairway Loop Apartments Buildings C and D and Ferry Street Manor, to missing middle housing such as The Westwood aging-in-place community and Blossom Cottages, a cottage cluster of 686-square-foot homes.
Budget is treated as a design parameter from the outset. The firm incorporates line-item cost estimating at key milestones, conducts value engineering in close coordination with owners and CMGC partners, and prioritizes lifecycle cost over lowest first cost. Drawings are produced with constructability in mind: well-coordinated, detailed, and designed to reduce RFIs and minimize change orders in the field. Lessons learned from each completed project are explicitly incorporated into subsequent work: improvements made from Fairway Loop Building C to Building D included better structural lateral design, improved perimeter insulation details, revised balcony privacy screen constructability, and enhanced appliance specifications.

"Missing middle housing" refers to a range of house-scale building types, duplexes, triplexes, fourplexes, cottage clusters, and small multi-unit buildings, that sit between single-family detached homes and larger apartment complexes. These building types were once common in many American neighborhoods before zoning began favoring single-family-only development, and they've become "missing" from the housing landscape as a result. Because missing middle housing is designed at a scale and form compatible with the surrounding neighborhood, it adds density and housing variety without changing a neighborhood's overall look and feel. Arbor South has direct experience with this housing type, including The Westwood, an aging-in-place missing middle community in Eugene.

A cottage cluster is a type of missing middle housing made up of several small, detached homes grouped around a shared courtyard or common open space, rather than lined up along a street with individual yards. The smaller footprint of each home, paired with shared outdoor space, makes cottage clusters an efficient way to add housing density while fostering a strong sense of community among residents. Arbor South designed Blossom Cottages in Eugene, a cottage cluster of 686-square-foot homes that also serves as an example of missing middle housing in practice.
Yes. Arbor South designs affordable housing for developers and mission-driven partners, including SquareOne Villages, with whom the firm has worked on multiple projects including Emerald Village, where we provided land use services and designed and built Gib's Digs, and Spring Village Co-op, a 50-unit affordable housing cooperative currently in design. They also work with Hosea Youth Services, with the design of a tiny home village for youth exiting homelessness. The firm supports clients throughout the funding and approval process, providing the design documentation, cost estimating, and technical coordination that public and private funding sources require.