Worship Space Design for Oregon Congregations
Arbor South Architecture has designed sanctuaries, fellowship halls, and worship facilities, both new construction and adaptive reuse, for congregations throughout Oregon, from the Willamette Valley to Roseburg, since 1983.
Frequently Asked Questions
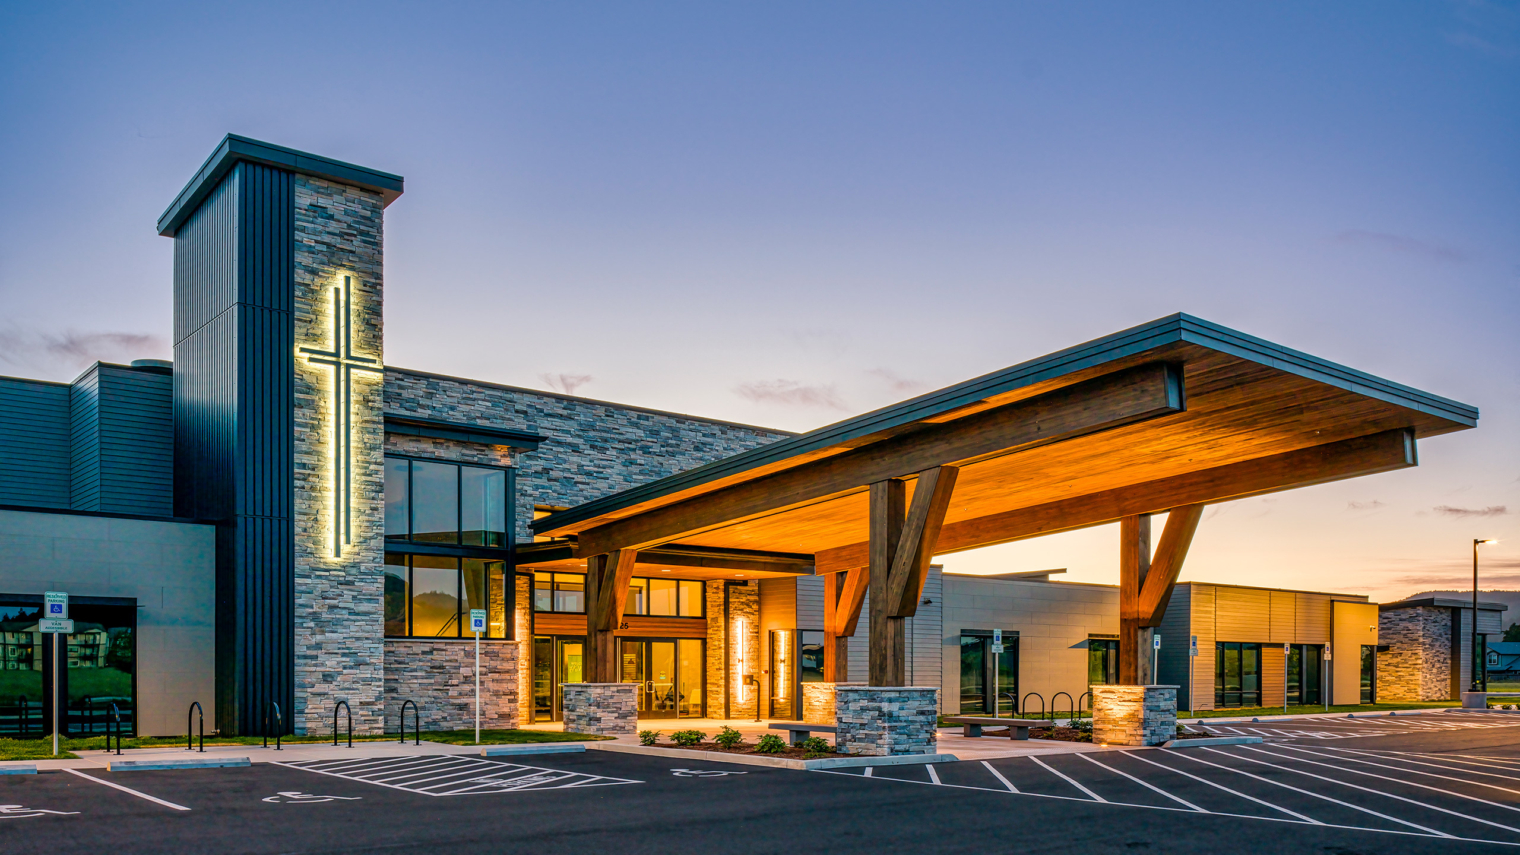

Yes. Arbor South has designed worship spaces and faith community facilities across Oregon, including a sanctuary and entry renovation for Northwood Christian Church in Springfield and a new 600-seat facility for Life Bible Church in Harrisburg. The firm is currently designing a project for Covenant Life Fellowship in Roseburg. Arbor South understands the distinctive pressures of church building projects: stewarding congregation resources, navigating complex internal decision-making processes, and communicating clearly across multiple stakeholders. The firm also supports congregations directly in fundraising, producing renderings and design graphics that help building committees and donors see the design intent and build momentum for capital campaigns.
Patient, structured facilitation is a core part of the firm's practice. Arbor South brings a collaborative design process that begins with listening carefully to all relevant voices, leadership, building committees, congregation members, and operational staff, before design decisions are made. The team is experienced at translating sometimes divergent input into a cohesive design direction, and at guiding groups through the decision-making process with clarity and without pressure.