Gib's Digs
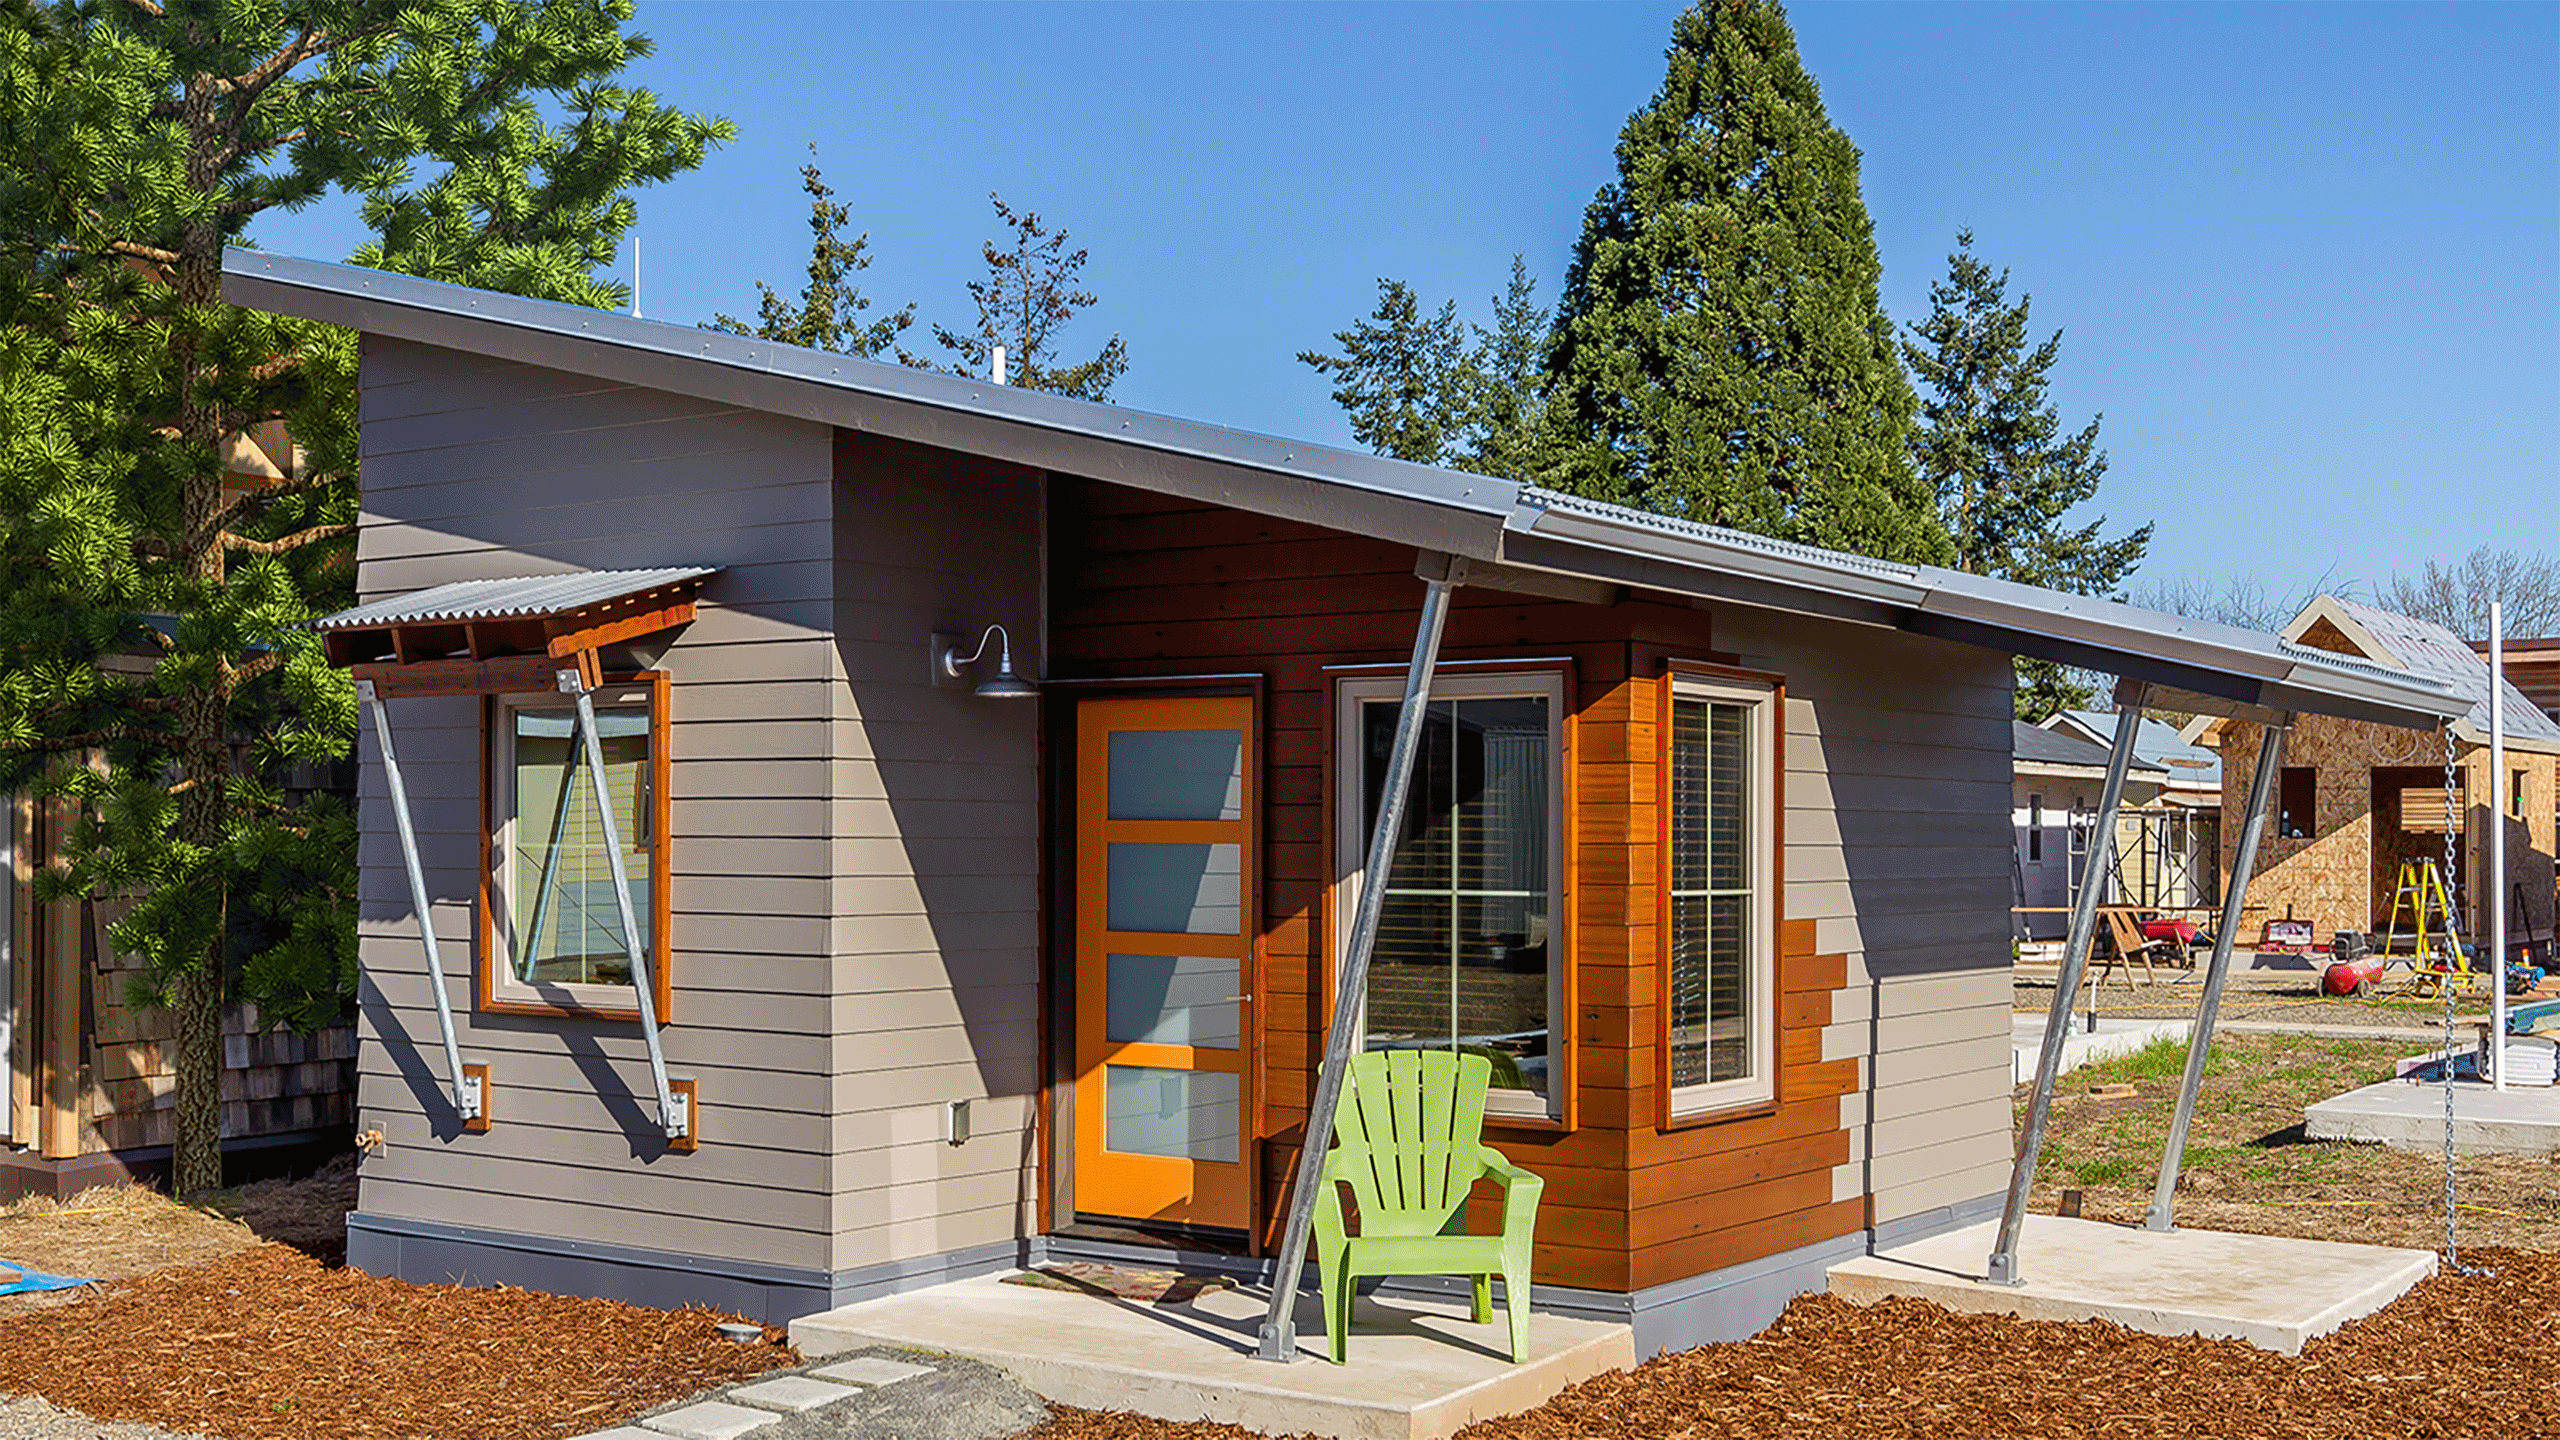
Gib's Digs is the size of an ADU and was our gift to our friend and beneficiary, Gilbert Hayes and his dog Sade who moved into SquareOne Village's Emerald Village. In a tiny house openness is key to the success of a functional plan. The design concept was to orient the living space to the south, utilizing corner windows for natural light and overhangs for sun control.
Location — Eugene, OR
Year Completed — 2018
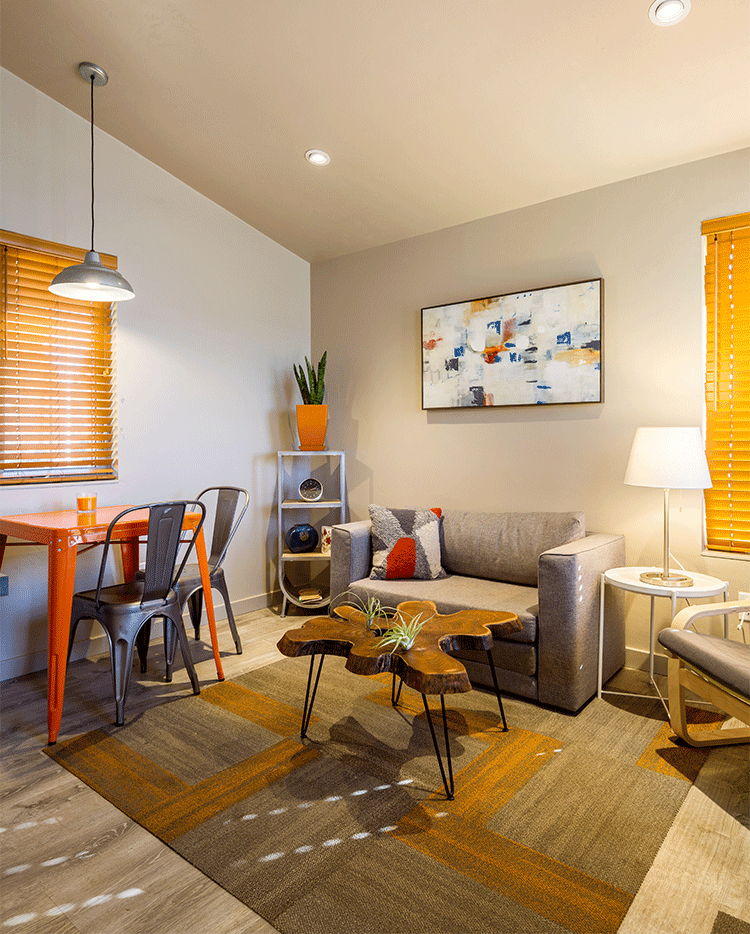
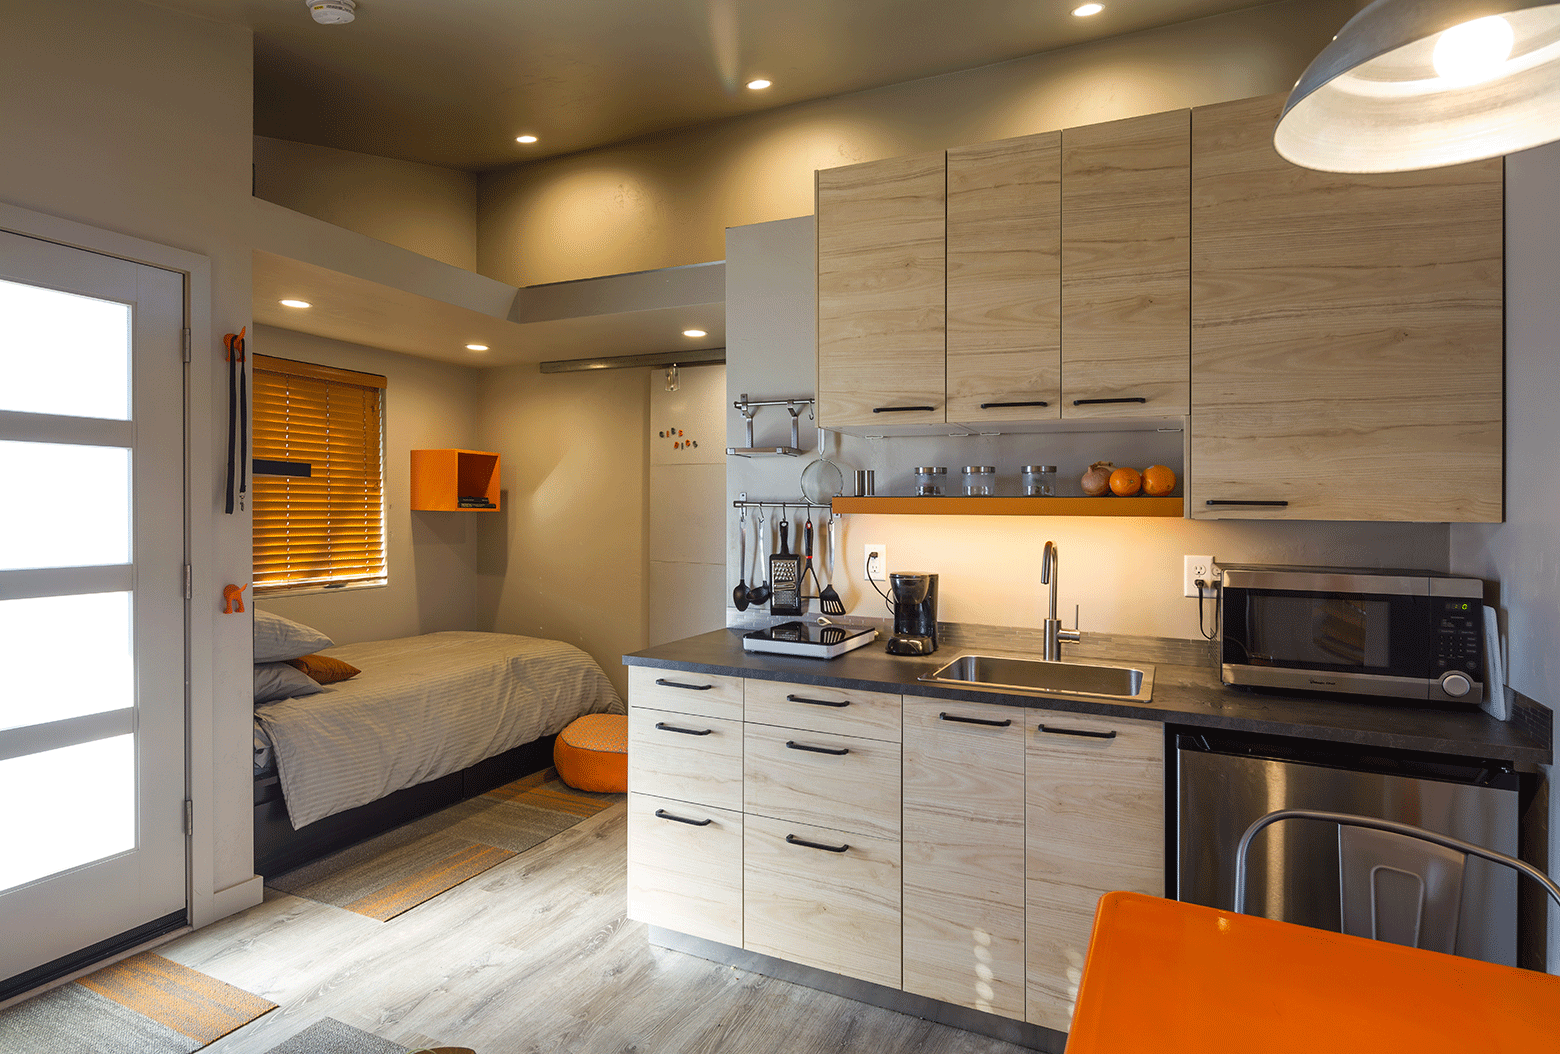
The bed alcove and closet is nested off of the living area on the north side of the home. Additionally the bathroom and closet create a nice buffer to the north for thermal zoning.
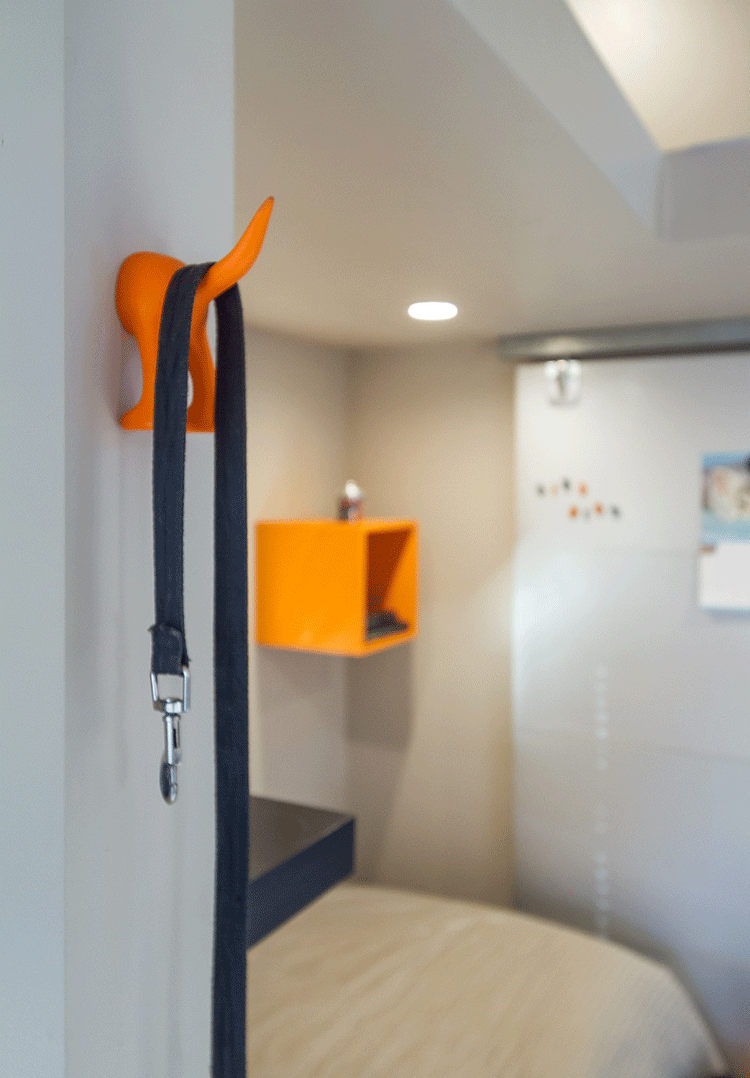
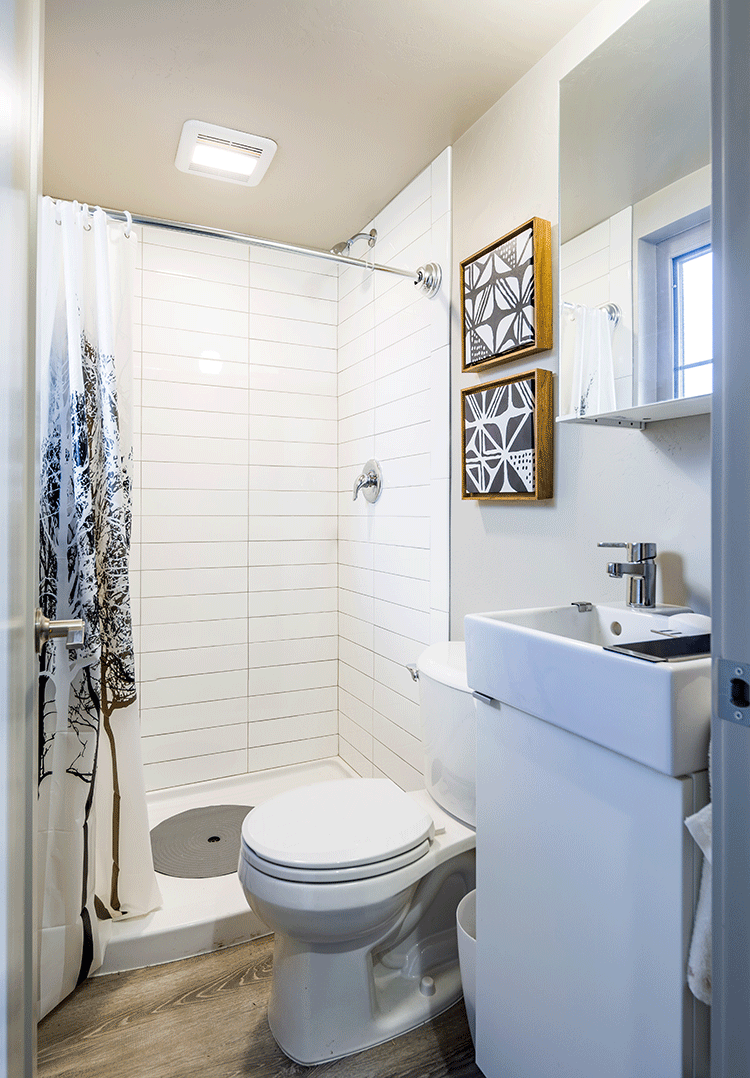
This tiny house is a small example of the work we've done with SquareOne Villages. Arbor South also helped this organization get their first shelter site permitted, and came up with the idea to solicit local architects and contractors to volunteer their services to design and build Emerald Village. We are currently designing Spring Village, a new affordable housing co-op that will provide approximately 50 units of sustainable housing for our neighbors in need.
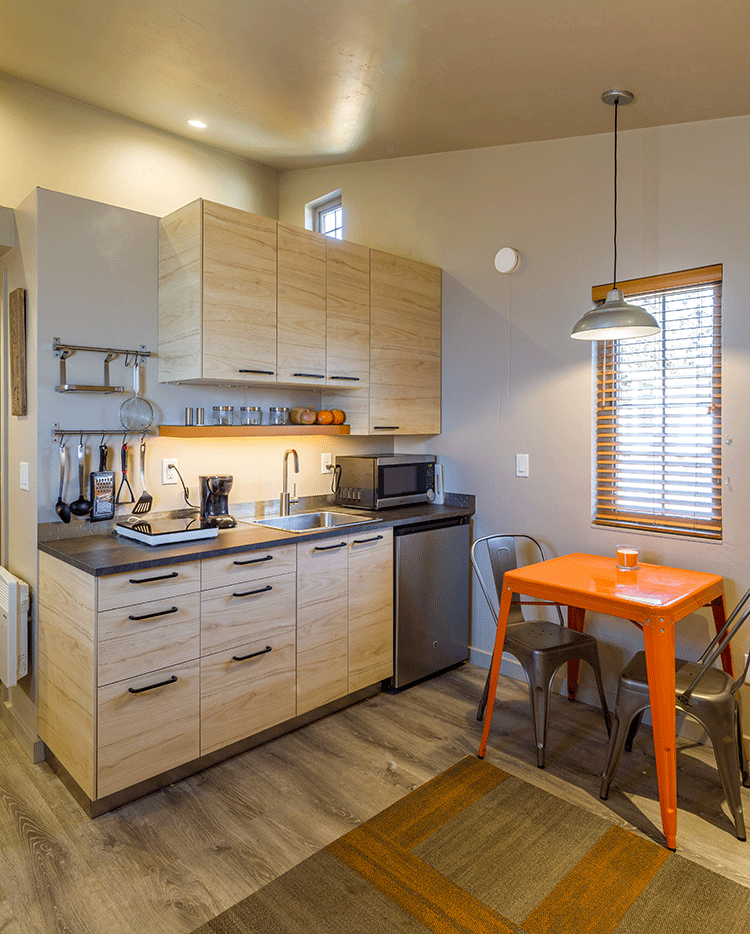
The interior of the home is bright cheery and open with a neutral palette and pops of color for interest.
Dan Hill